


7890 E Spring 23ALong Beach, CA 90815
Mortgage Calculator
Monthly Payment (Est.)
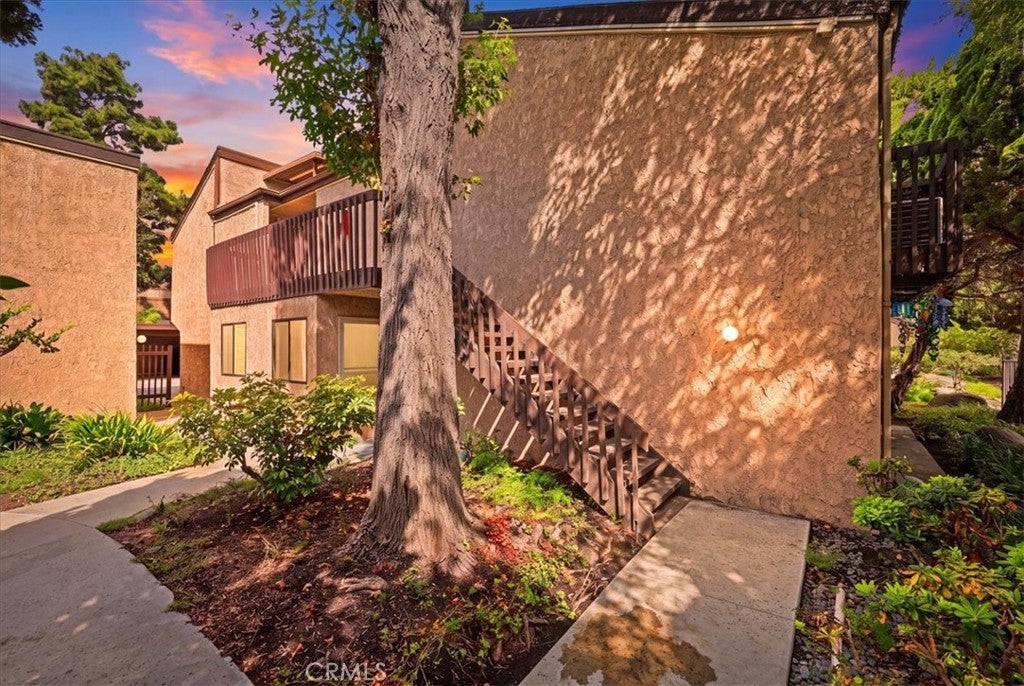
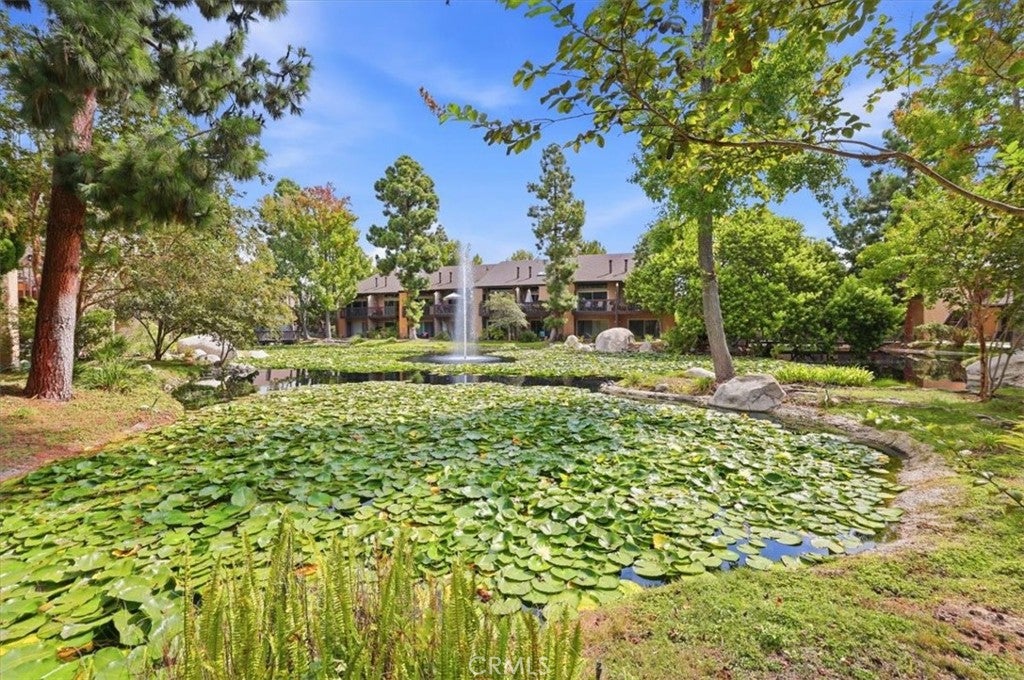
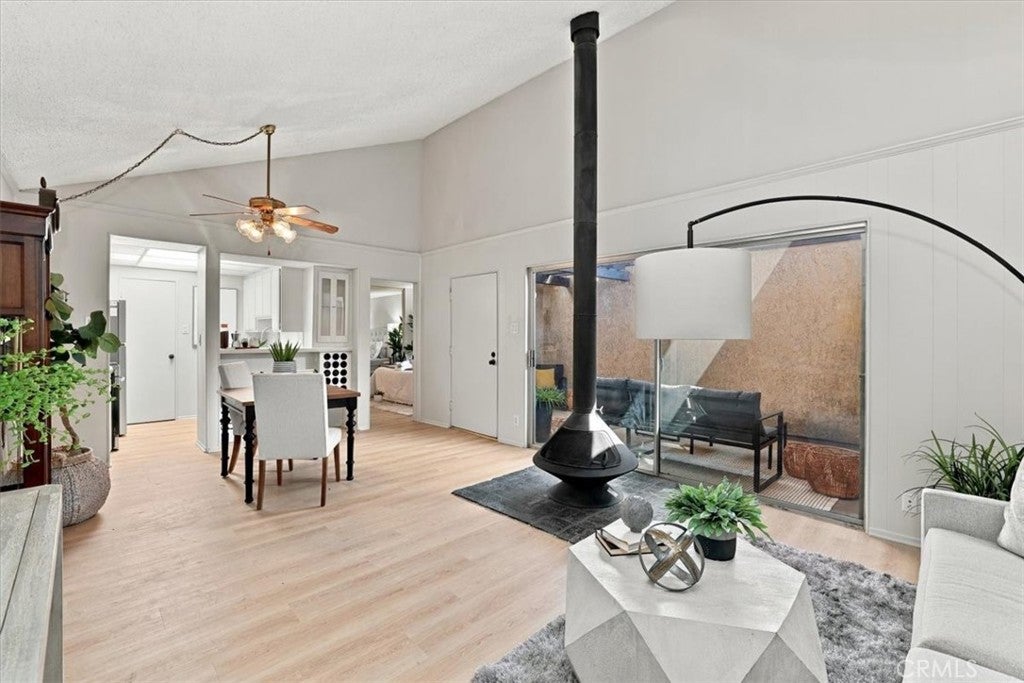
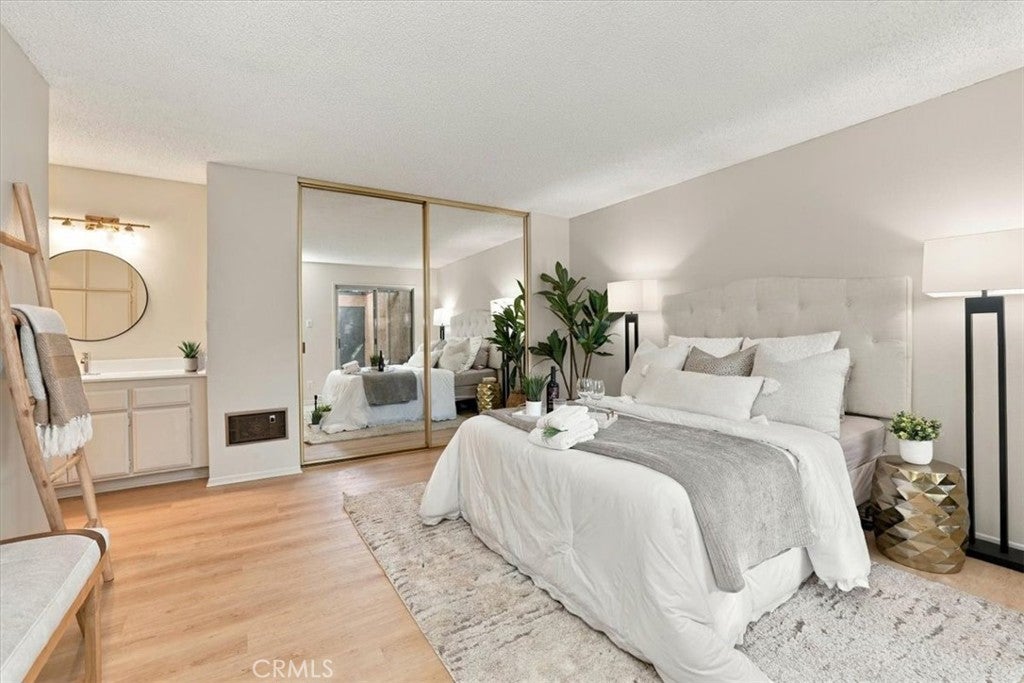
$1,774Stunning upper corner condo unit located in The El Dorado Lakes community. This condo has some GORGEOUS grounds that are a protected habitat full of nature for all the residents to enjoy! You can enjoy walks through the community and feel removed from the city with the water fountains flowing into the ponds that have beautiful lily pads. You may see turtles, fish, dragonflies, and frogs. Each walk through the community offers new scenery daily. Not many Long Beach condos let you wake up to lakes, trees, ducks, fountains and walking paths while still being minutes from everything you need. It is located right off the 605 & 405 freeways and near public transit and shopping and a bike ride from El Dorado park and the San Gabriel Bike Trail path. The community include pools, spas, tennis courts, a fitness area, sauna, clubhouse, recreation rooms, and billiards, indoor laundry facilities. You also get 1 uncovered and 1 covered parking space! You have your own private patio area with plenty of space to enjoy with privacy. Once you walk in you will notice huge sliders that allow in all the natural light and make the unit feel large! You get to enjoy the vintage fireplace to bring ambiance and warmth on those cool sea breeze evenings. The living room overlooks the patio area and has plenty of space for you to enjoy and gather. The kitchen has been updated with stainless steel appliances and freshly painted. There is a walk-in pantry with plenty of storage. Includes electric oven, microwave, dishwasher and a refrigerator. The oversized bedroom is gorgeous that overlooks you [patio area as well with large sliding glass doors to the exterior. This makes the room look even larger. The bathroom has plenty of counter space and a private shower/toilet area. New vinyl flooring and paint giving this home a fresh look. You will absolutely love this community. Many neighbors share how much they enjoy living here and going on strolls through the community daily to see all the nature this complex has to offer. Now it is your turn to come home from a busy day at work and enjoy the community that will keep giving back to you through nature. Water, trash and sewer are included with the Hoa dues
| 15 hours ago | Listing first seen on site | |
| 15 hours ago | Listing updated with changes from the MLS® |

This information is for your personal, non-commercial use and may not be used for any purpose other than to identify prospective properties you may be interested in purchasing. The display of MLS data is usually deemed reliable but is NOT guaranteed accurate by the MLS. Buyers are responsible for verifying the accuracy of all information and should investigate the data themselves or retain appropriate professionals. Information from sources other than the Listing Agent may have been included in the MLS data. Unless otherwise specified in writing, the Broker/Agent has not and will not verify any information obtained from other sources. The Broker/Agent providing the information contained herein may or may not have been the Listing and/or Selling Agent.